
What we build, and how
-
Every project starts on paper. Our design process is driven by precision and craftsmanship, translating your ideas into detailed plans so nothing is left to interpretation on site — dimensions, materials, hardware, and finishes all decided before the first cut. Includes site measurement, shop drawings, and solutions tailored to awkward spaces, radiators, and pre-war quirks.
-
Kitchens are where craftsmanship earns its keep — used daily, inspected closely, and expected to last. Fully custom cabinetry built to fit your space exactly, from shaker to slab-front, with details like book-matched rift sawn white oak, waterfall countertops, custom range hoods, touch-to-open doors, integrated appliances, and under-shelf lighting.
-
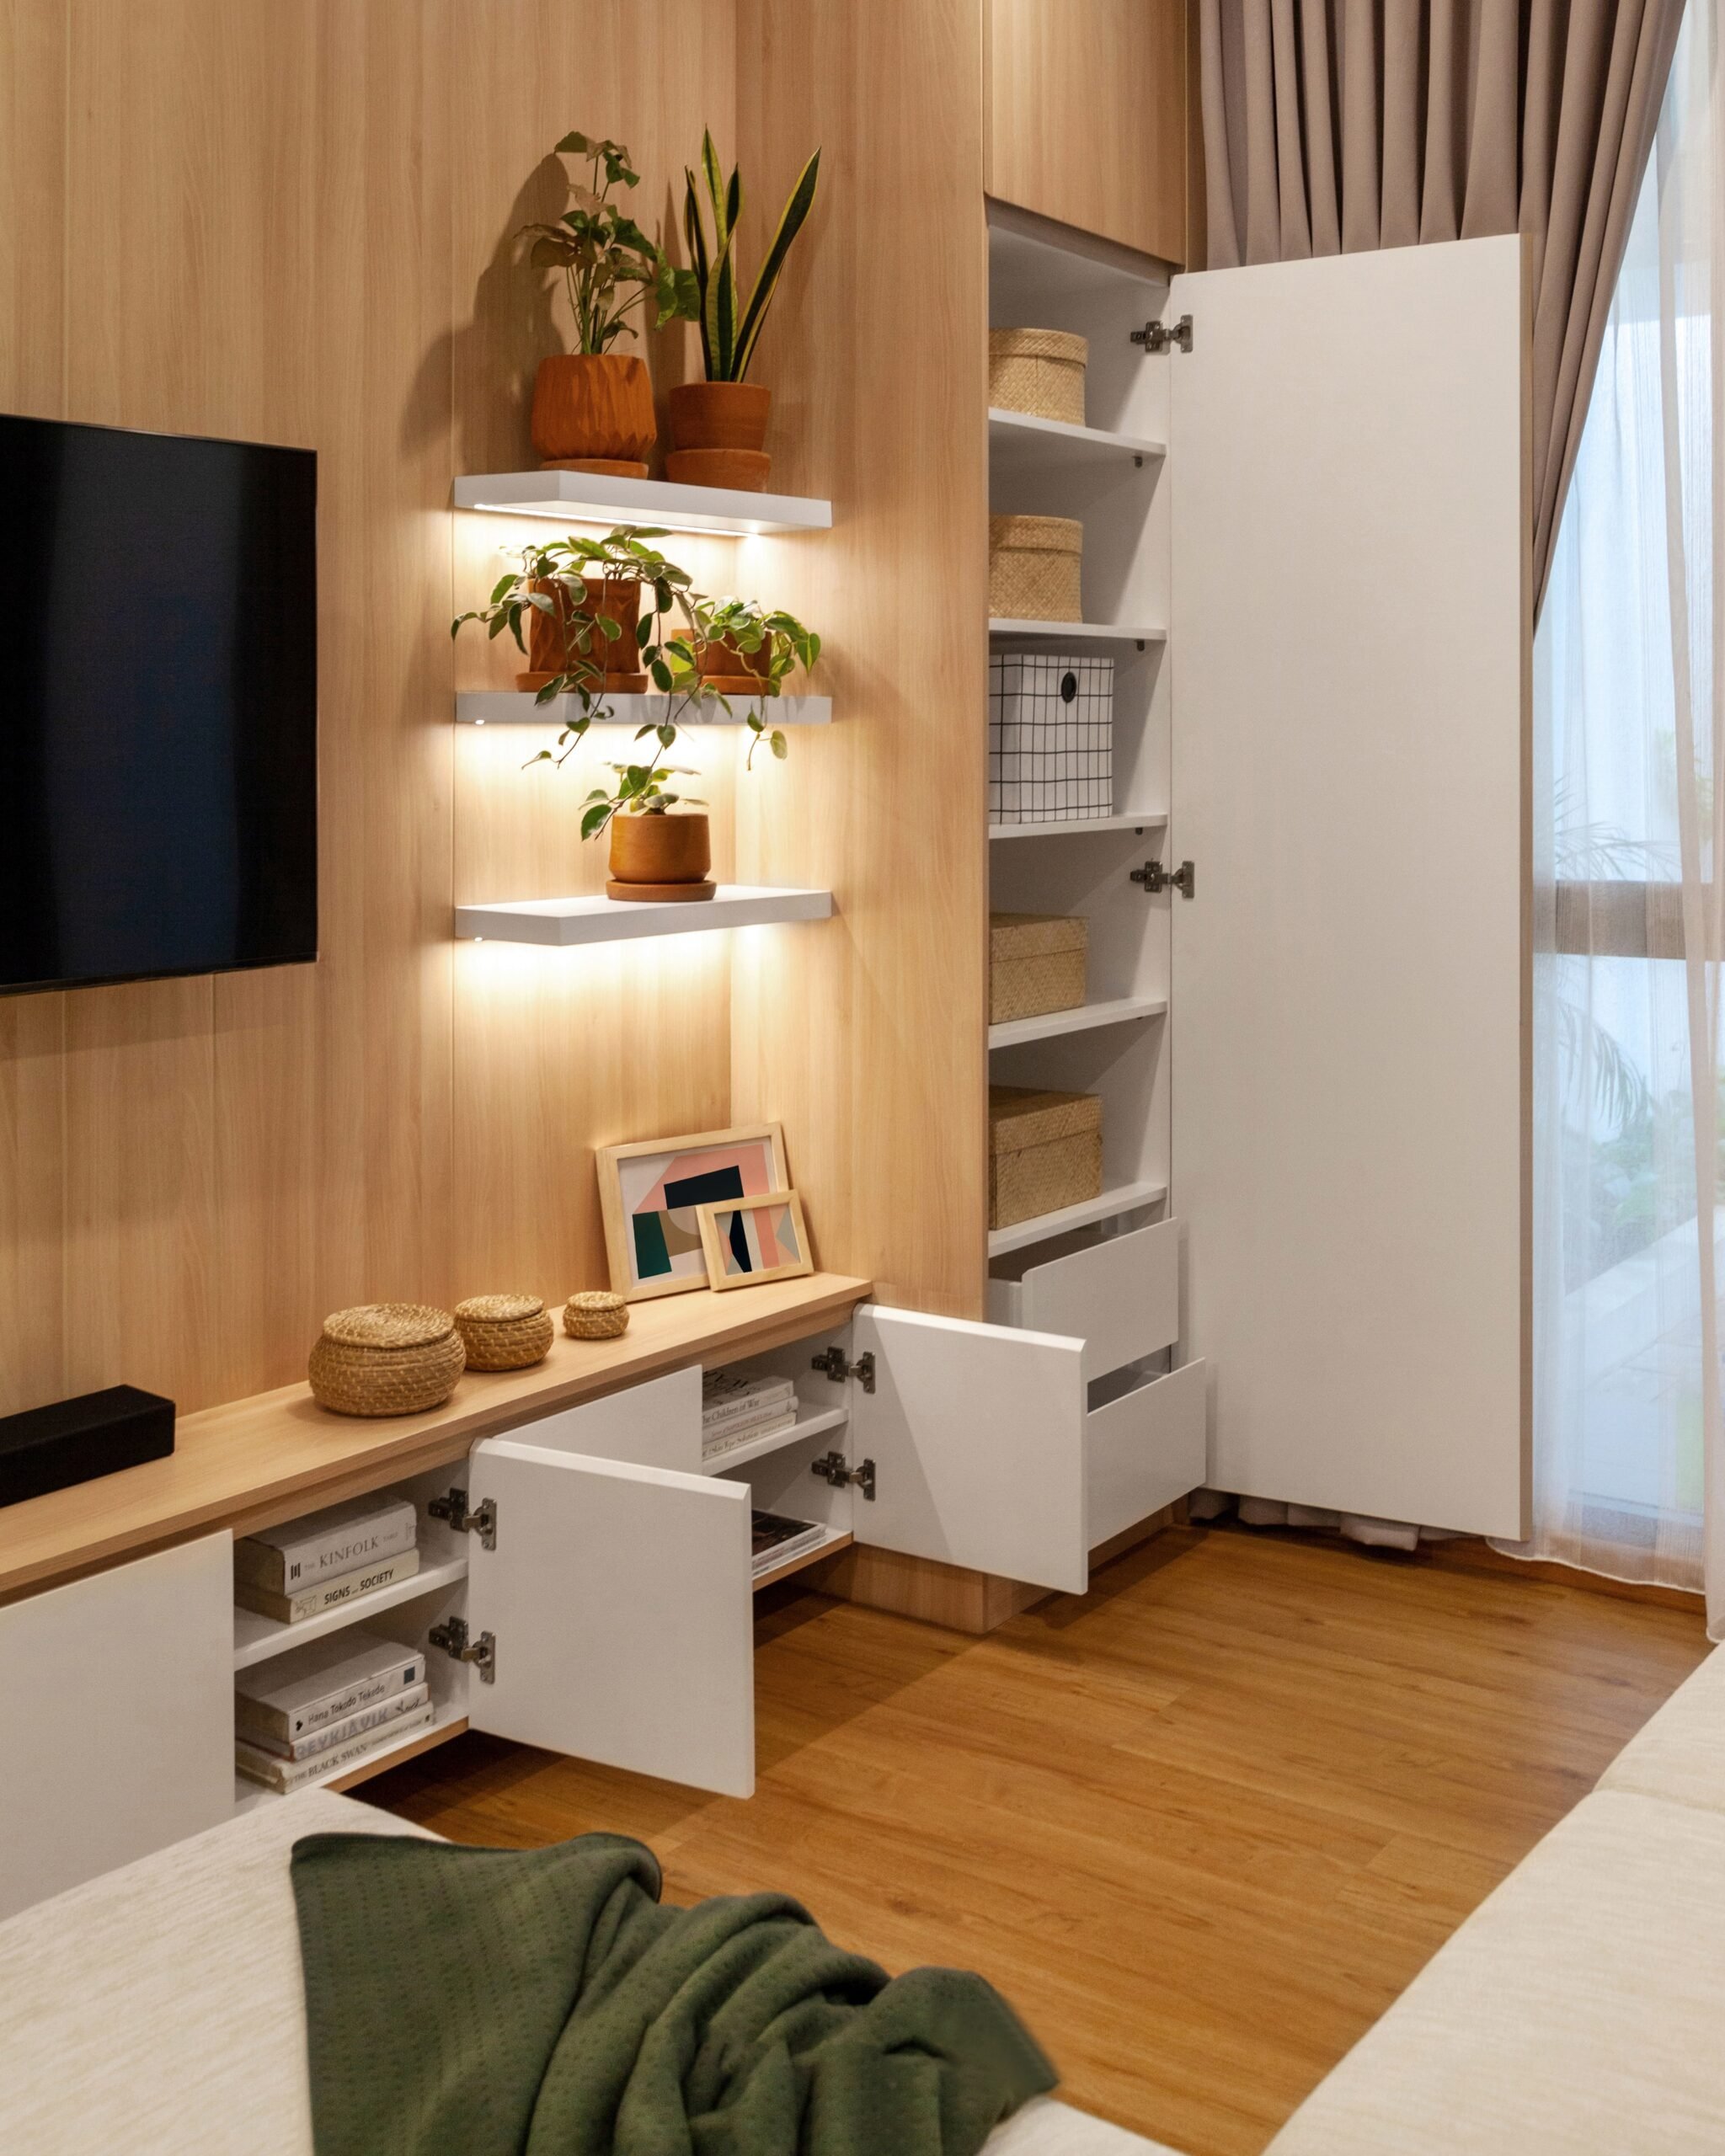
Interior millwork that looks like it was always meant to be there: entertainment centres, libraries and bookcases, wall panelling and trim, closets, window benches, loft beds, and home offices — plus freestanding pieces like desks, tables, and one-of-a-kind heirlooms. Every built-in is designed around what you’ll actually store, display, or hide.
-
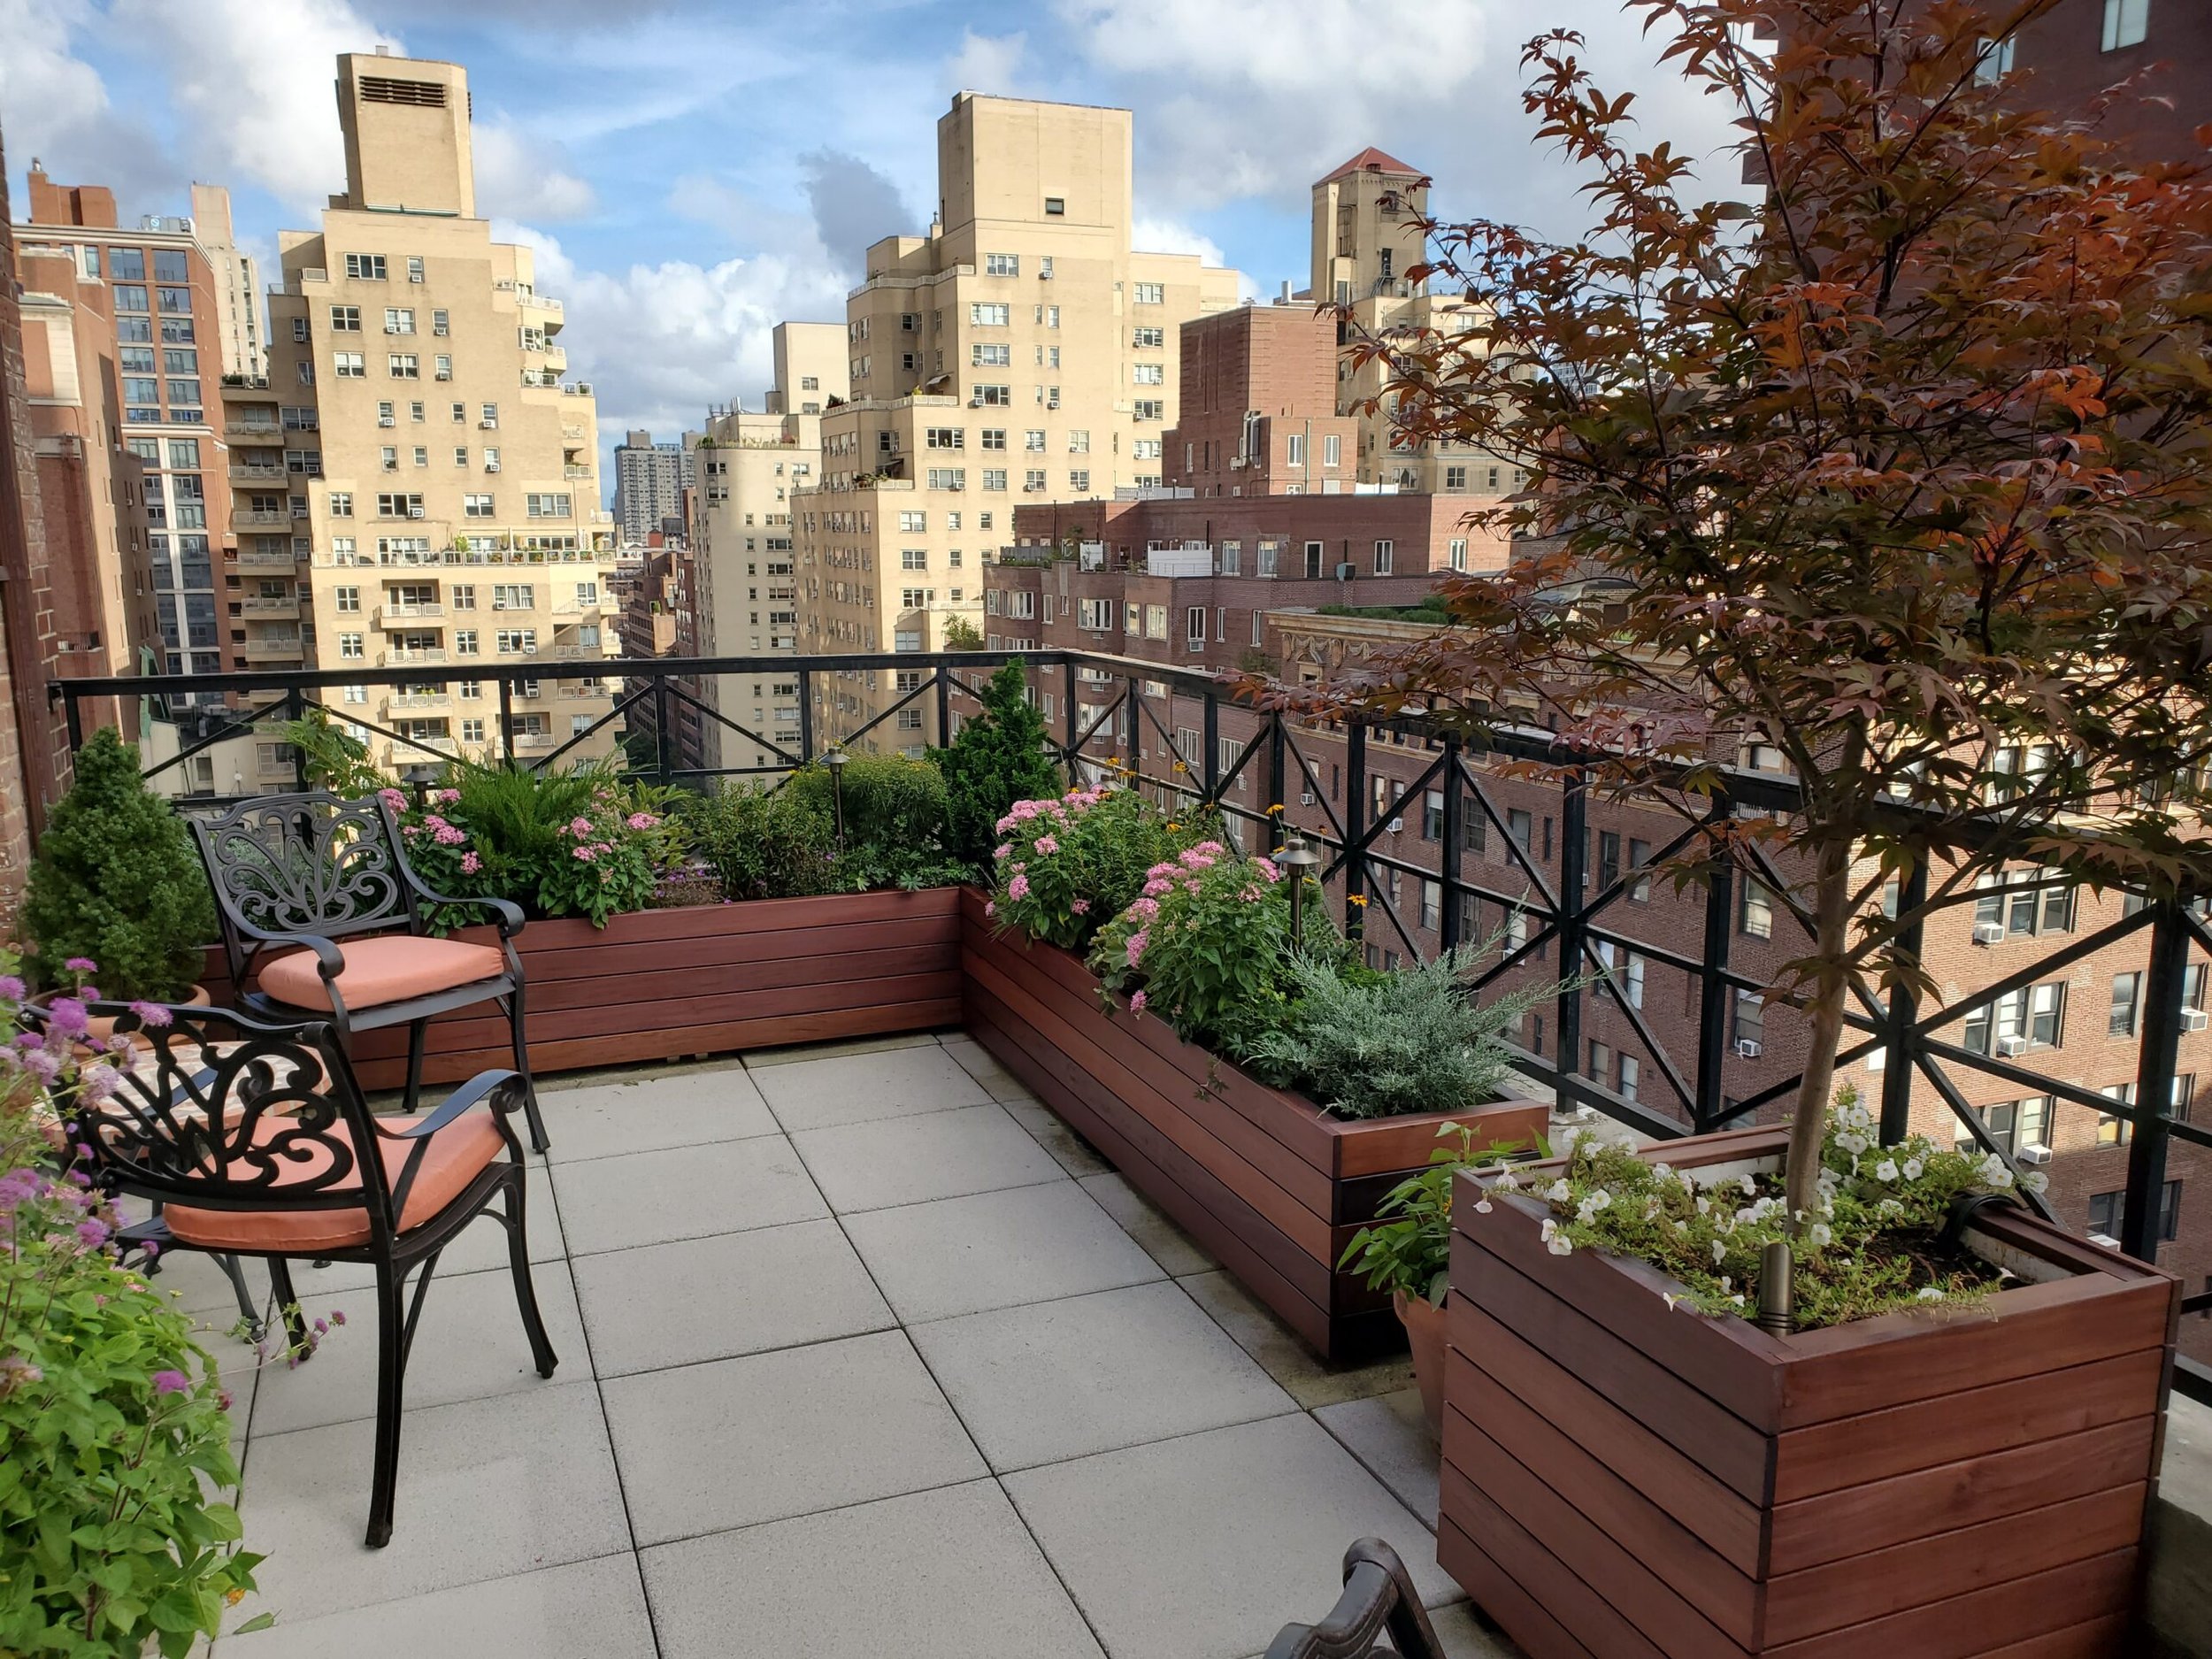
About half of our work is exterior garden spaces. Hardwood decking including ipe deck tiles, fencing and privacy screens, planter boxes and planter beds — complete garden spaces for penthouses, roofs, terraces, and yards. New York outdoor space is precious; a well-built deck or screen turns leftover square footage into the best room in the house.
-
Precise scheduling, effective procurement, and seamless coordination of sub-contractors across trades. One point of contact for the whole job, overseeing every phase to guarantee timely delivery, cost control, and exceptional quality. You shouldn’t have to be the general contractor of your own renovation — we carry that weight.
-
The perfect finishing touch. High-quality interior and exterior finishes, from colour selection to final application, including finishing for millwork, trim, and cabinetry. Painting is often the last trade in the door — having it in-house means no scheduling gap between “built” and “done”.
From first sketch to final coat
Consultation
We talk through your space, your ideas, and your budget — and tell you honestly what’s possible. Booking is free.
Build
Classic woodworking techniques, modern aesthetics. We keep you updated as the work takes shape.
Install & finish
Careful installation, clean finishing, and a walkthrough together. We leave your home better than we found it.
Design & estimate
Detailed drawings, material selections, and a clear written estimate. You approve everything before we build.
Which of these is your project?
Book a free consultation and we’ll take it from idea to plan.